Warehouses
Large interior and exterior surfaces, active inventory areas, walls, ceilings, and supporting preparation needs.
- Large wall and ceiling areas
- Occupied or vacant work zones
- Preparation and coatings
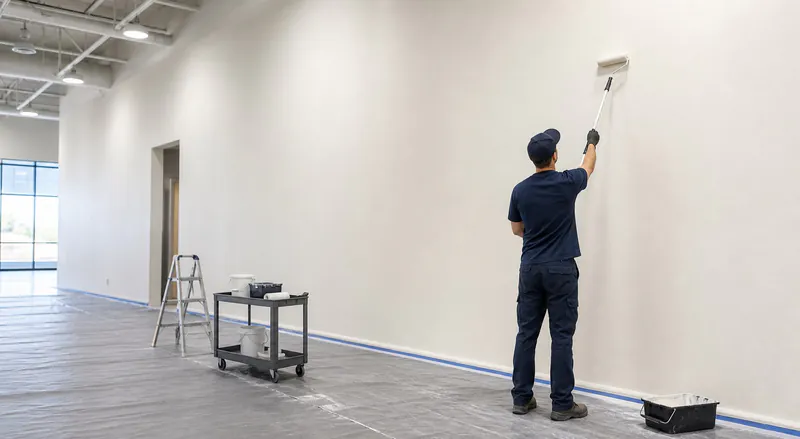
From active warehouses and offices to vacant spaces preparing for their next use, each project begins with the facility, surfaces, access, and scope.
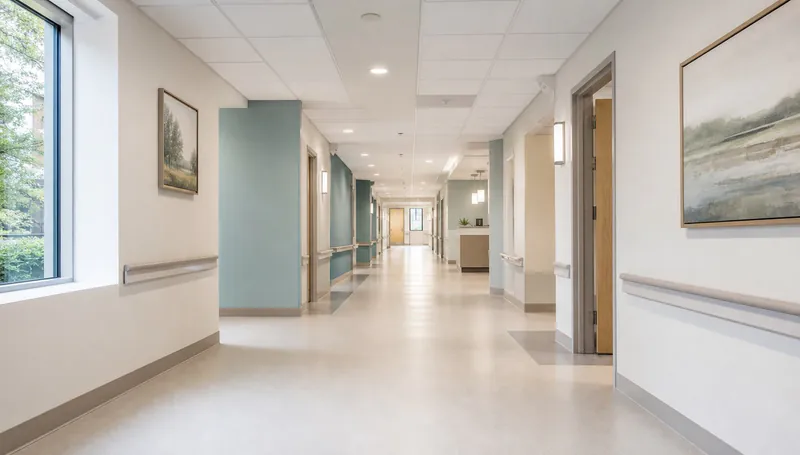
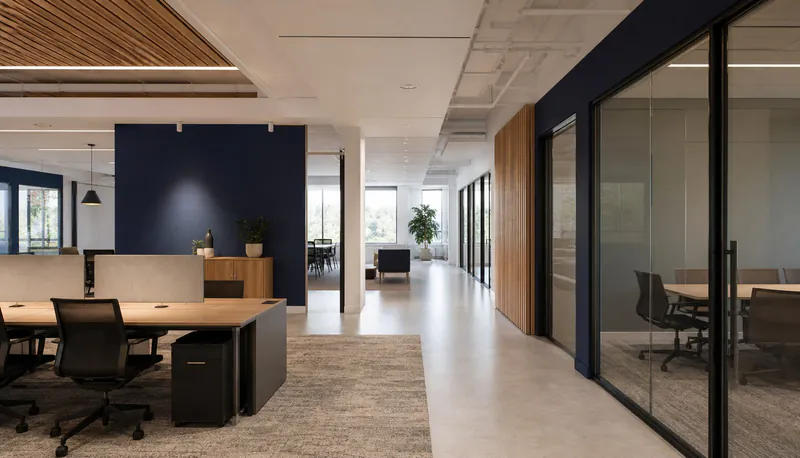
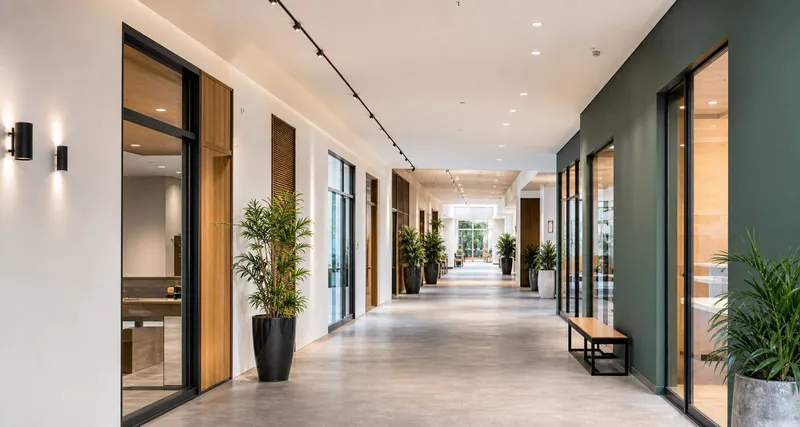
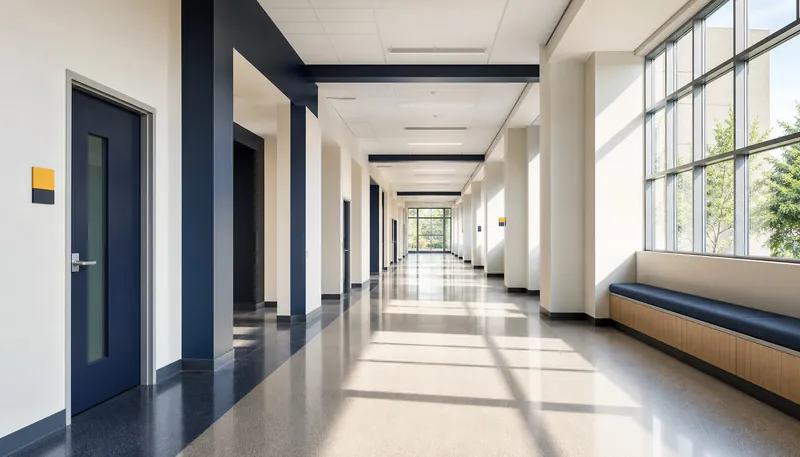
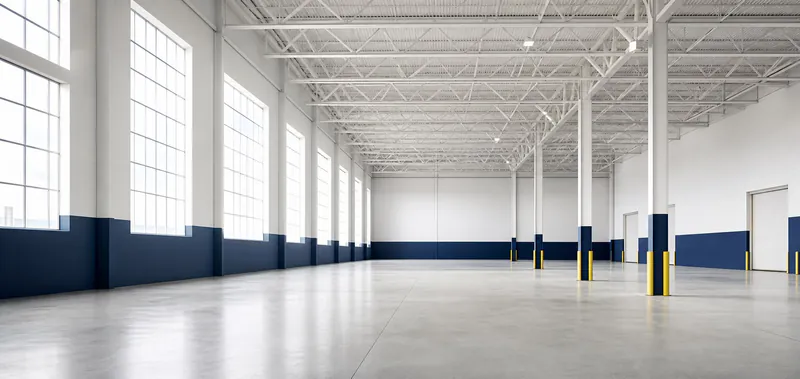
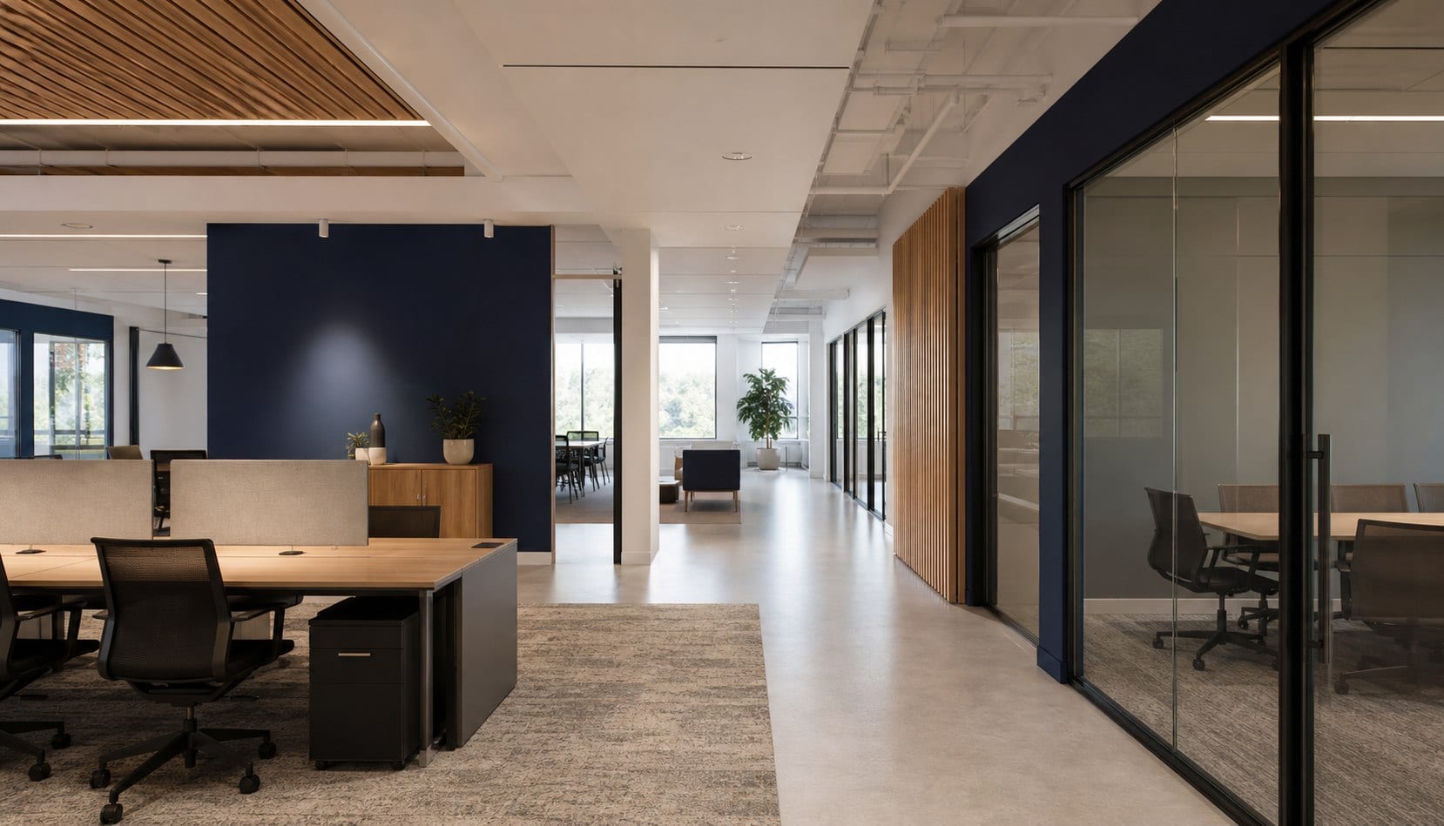
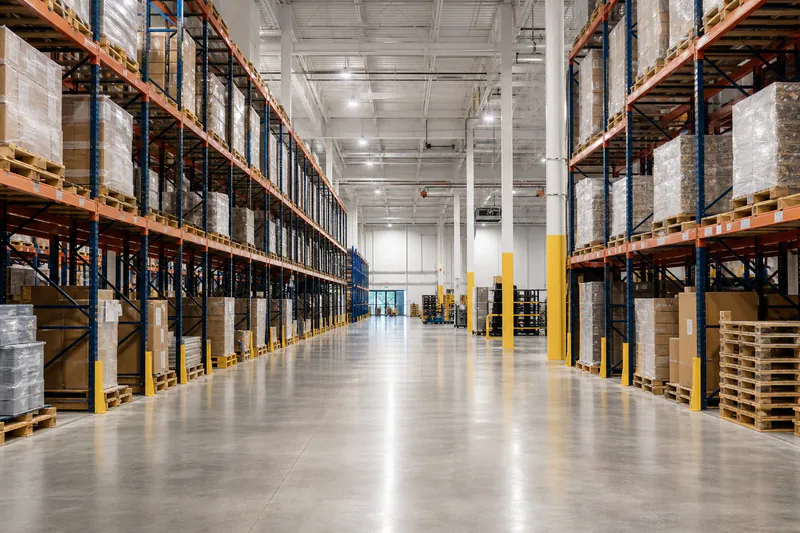
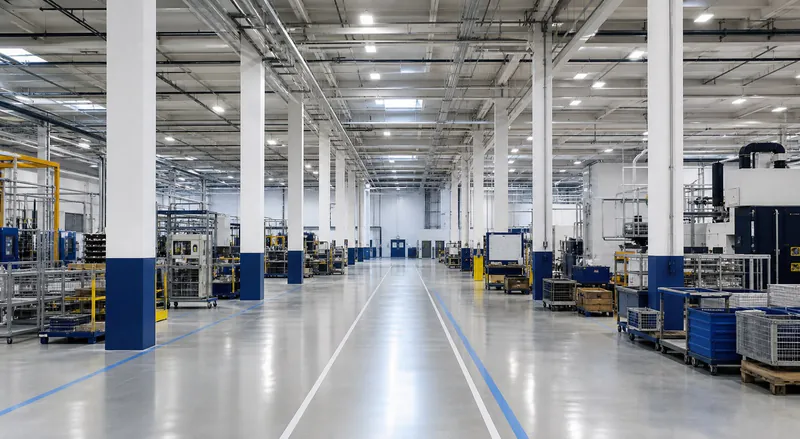
Atmospheric images below illustrate facility categories and are not presented as completed Color Trendz projects.

Large interior and exterior surfaces, active inventory areas, walls, ceilings, and supporting preparation needs.

Facility painting planned around access, material movement, work zones, and the operational needs identified for the project.

Project-specific painting and coating work reviewed around the facility, surfaces, access, and operating requirements.

Interior painting and wallcovering scopes coordinated around access, occupied spaces, and identified facility needs.

Interior and exterior painting for offices, common spaces, tenant areas, and vacant suites preparing for use.

Exterior, common-area, tenant-space, caulking, washing, and preparation scopes reviewed around the property.

Painting and wallcovering work for shared spaces where access, protection, and clear work-zone planning matter.

Large exterior wall areas, cleaning, preparation, sealants, and coating work assessed for the property.

Projects coordinated around employees, tenants, customers, inventory, equipment, and identified access needs.

Painting, preparation, removal, and coating work for facilities preparing for occupancy, leasing, or another use.
Tell us about the property, facility, or upcoming project so the team can review the details.